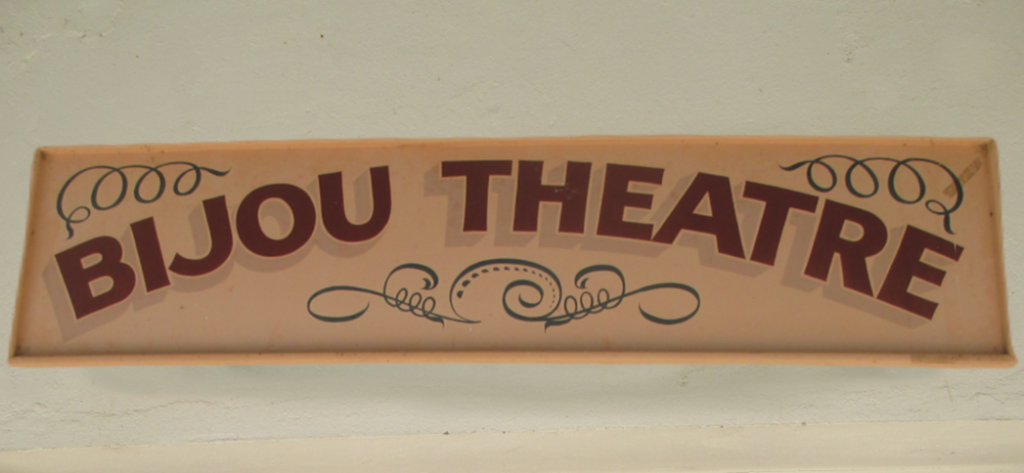
From the outset, the asylum plans included a recreation hall where entertainments such as concerts could be held for patients. It was constructed as a separate wing immediately behind the central administration block and together with the kitchen and stores area served to separate the male and female patients’ sides of the hospital. The recreation hall was soon named the Bijou Theatre, bijou being a French word meaning small and elegant, although it is not known who came up with this name.
The recreation hall was a large double height space with high windows and was decorated elaborately inside, better than any other area of the hospital. Many of the decorative features can still be seen today. There was room to accommodate a large orchestra and space for dances. This was in keeping with the belief that, in the days before many treatments were available for mental illness, asylums needed to provide facilities and opportunities for patients to have social and recreational activities. This belief was also reflected in staff appointments, where applicants who were talented musicians, performers or sports players were particularly sought after. Social events were promoted to patients in the monthly Open Door Patient magazine.
The Theatre was well-used from the opening of the asylum. Part of the space was used as a dining room for male staff until 1907, when a separate mess room that could seat all staff was built. By the 1880s weekly dances were being held, with tickets available to local residents as well as patients and staff. Musical evenings were held with items performed by staff and others, such as the pianist, Mr A Hartman, who received fifteen shillings a visit for his participation, equivalent to a week’s salary for female staff. Church services were also held in the Bijou Theatre on a roster basis by Church of England, Roman Catholic and Presbyterian ministers.
In 1938, the theatre’s ceiling was lowered to allow for the installation of a projection system for movies. The alterations prevented natural light coming in from the high windows and made the place dark and unwelcoming, although the fortnightly screenings were enjoyed by patients and staff alike. An extensive renovation took place in 1981, restoring natural light, installing a mezzanine floor and creating a foyer from part of the former kitchen.
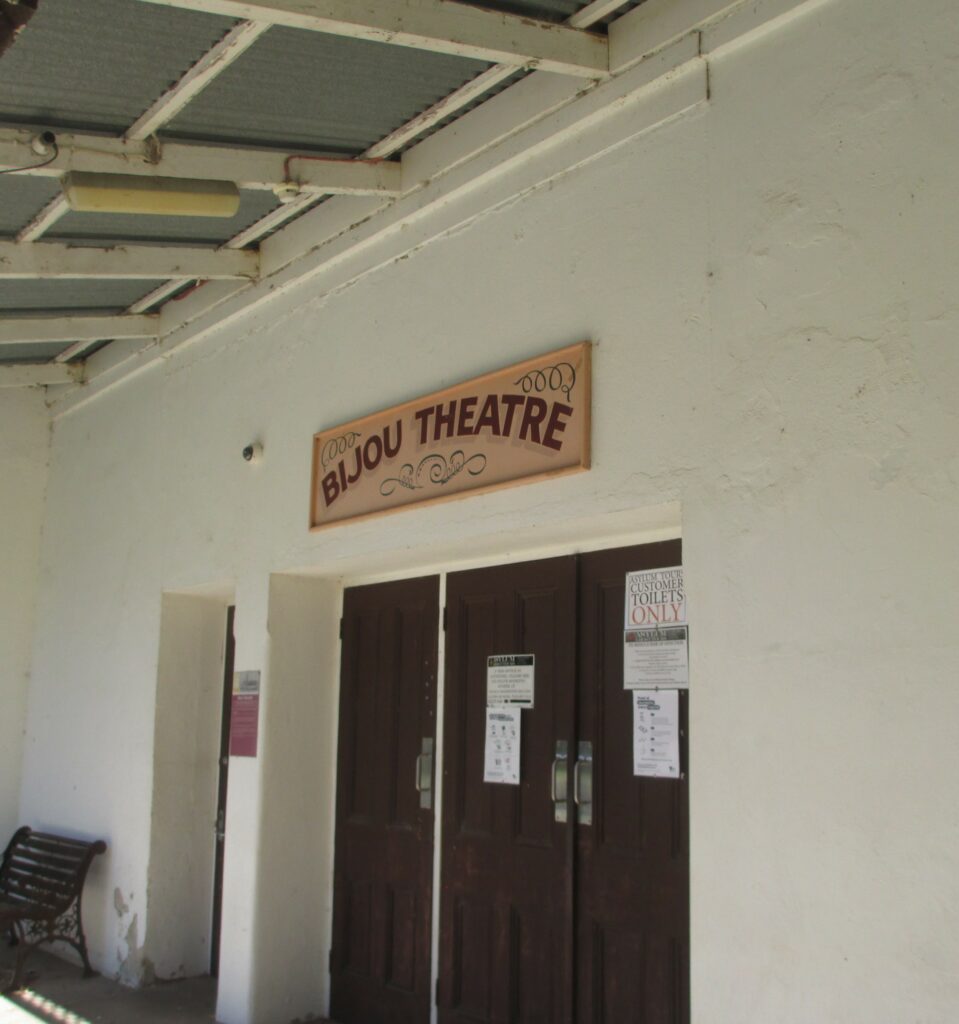
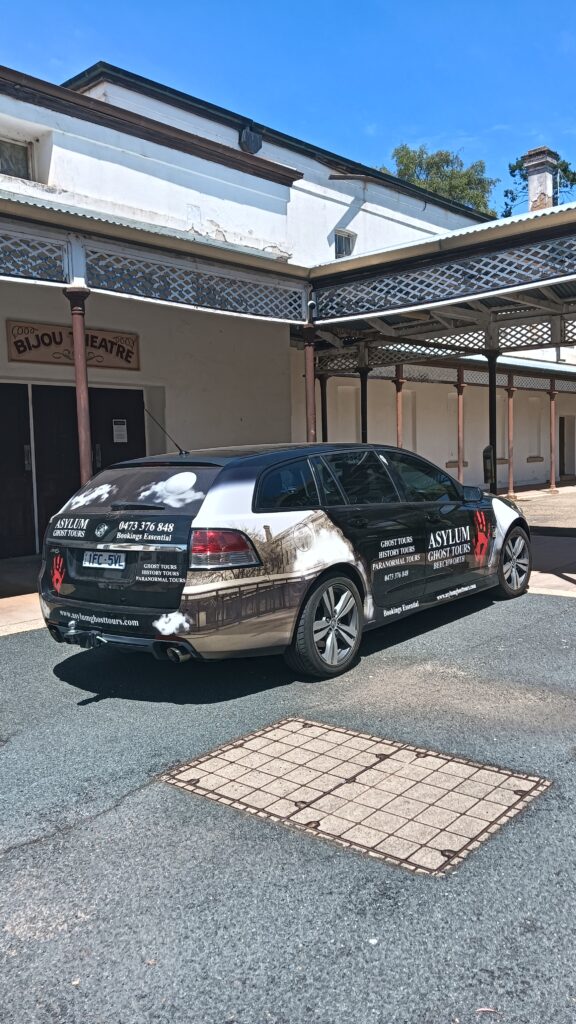
Today, the Bijou Theatre remains in use as part of the Asylum Ghost Tours business on site
Sources:
Craig, D. A. (n.d.) The Lion of Beechworth. An account of the history of the Mayday Hills Hospital Beechworth 1867–1995.
Lovell Chen Architects and Heritage Consultants. (2012) Former Mayday Hills Hospital Conservation Management Plan Review. East Melbourne, VIC: Author Publisher.
Written by Dr Eileen Clark, Adjunct Research Fellow at Charles Sturt University.
See Eileen’s full bio here
Explore the Beechworth Cemetery Virtual Tour
Explore the Mayday Hills (formerly the Beechworth Asylum) Virtual Tour


